
Planning Floor-to-Ceiling Curtains
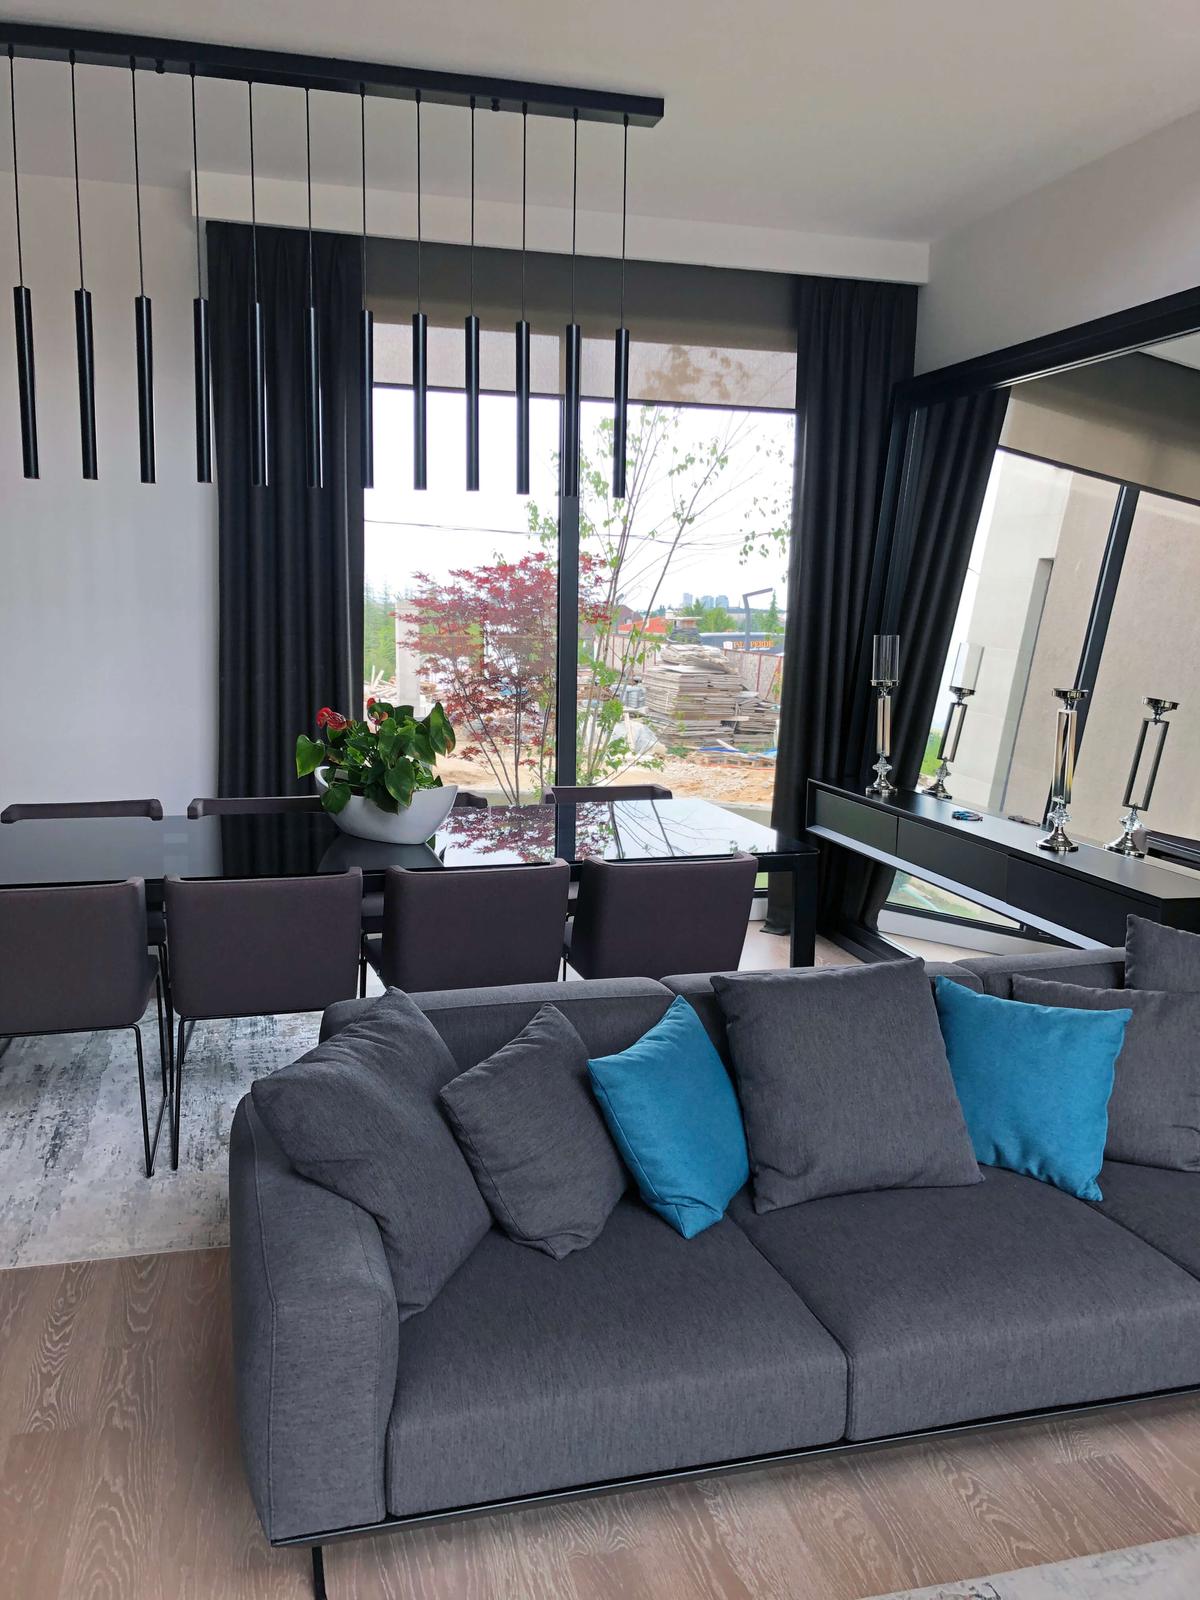
Floor-to-ceiling curtains place the fabric within the full vertical proportion of the wall rather than the window alone. The starting line, track arrangement and finish at the floor influence the perceived height of the room, the balance of the window and day-to-day use.
Last updated: 10 August 2026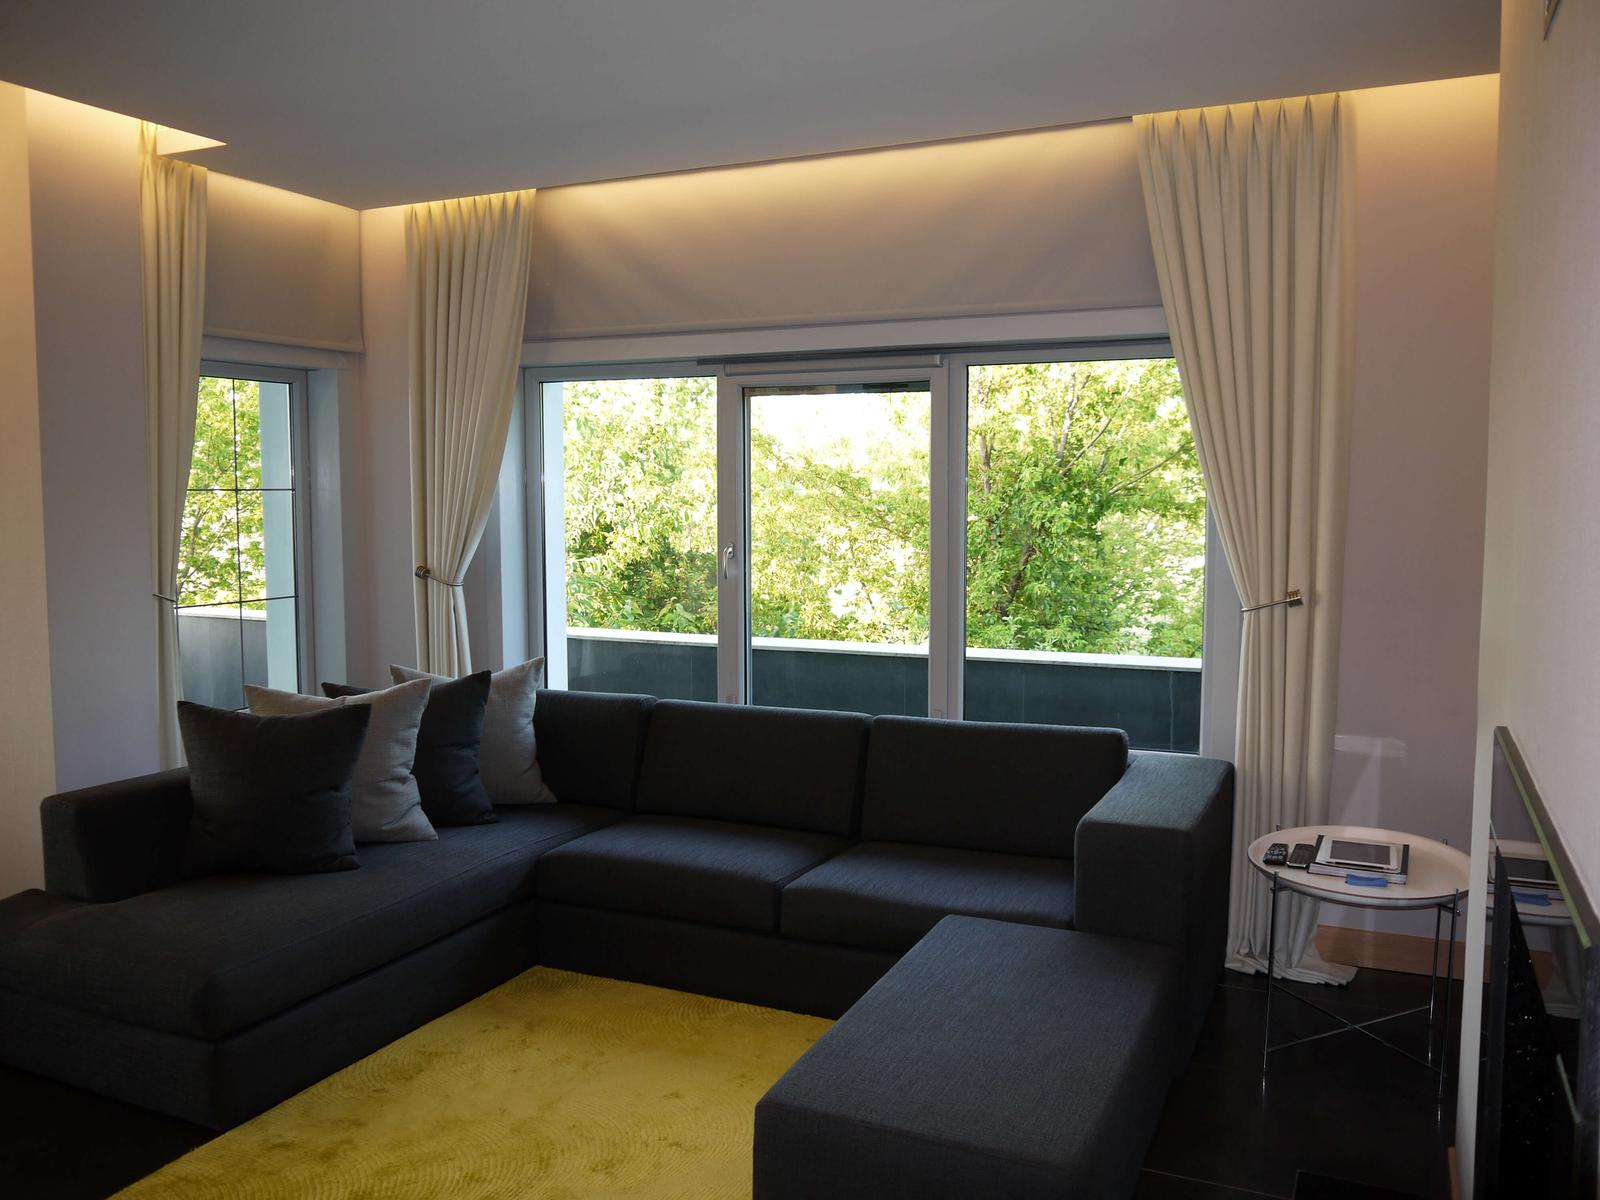
What are floor-to-ceiling curtains?
The track is fixed to, or close to, the ceiling and the fabric falls to floor level. The purpose is not simply to use more fabric, but to integrate the window into the vertical proportion of the wall.
The approach can be used for sheers, full curtains or motorised fabric curtains, but it is not automatically right for every room. Ceiling form, opening sashes, radiators, furniture and use all need consideration.
Starting above the window or at the ceiling
A track just above the frame keeps the window dimensions visible. A ceiling-height track lets the eye read the wall as a continuous vertical plane and can calm irregular space above the window.
The starting position is also technical. Check track load, ceiling construction, curtain-pocket details and fitting access before choosing a ceiling installation for appearance alone.
Perceived height and narrow windows
A continuous vertical fabric line can strengthen the sense of height. Where there is enough wall beside a narrow window, allowing the curtains to stack clear of the glass may make the opening look broader and better balanced.
This is an optical device, not a substitute for accurate planning. Without enough wall space, excess fabric will cover the glazing, reduce daylight and work against the intended effect.
Continuity across wide glazing
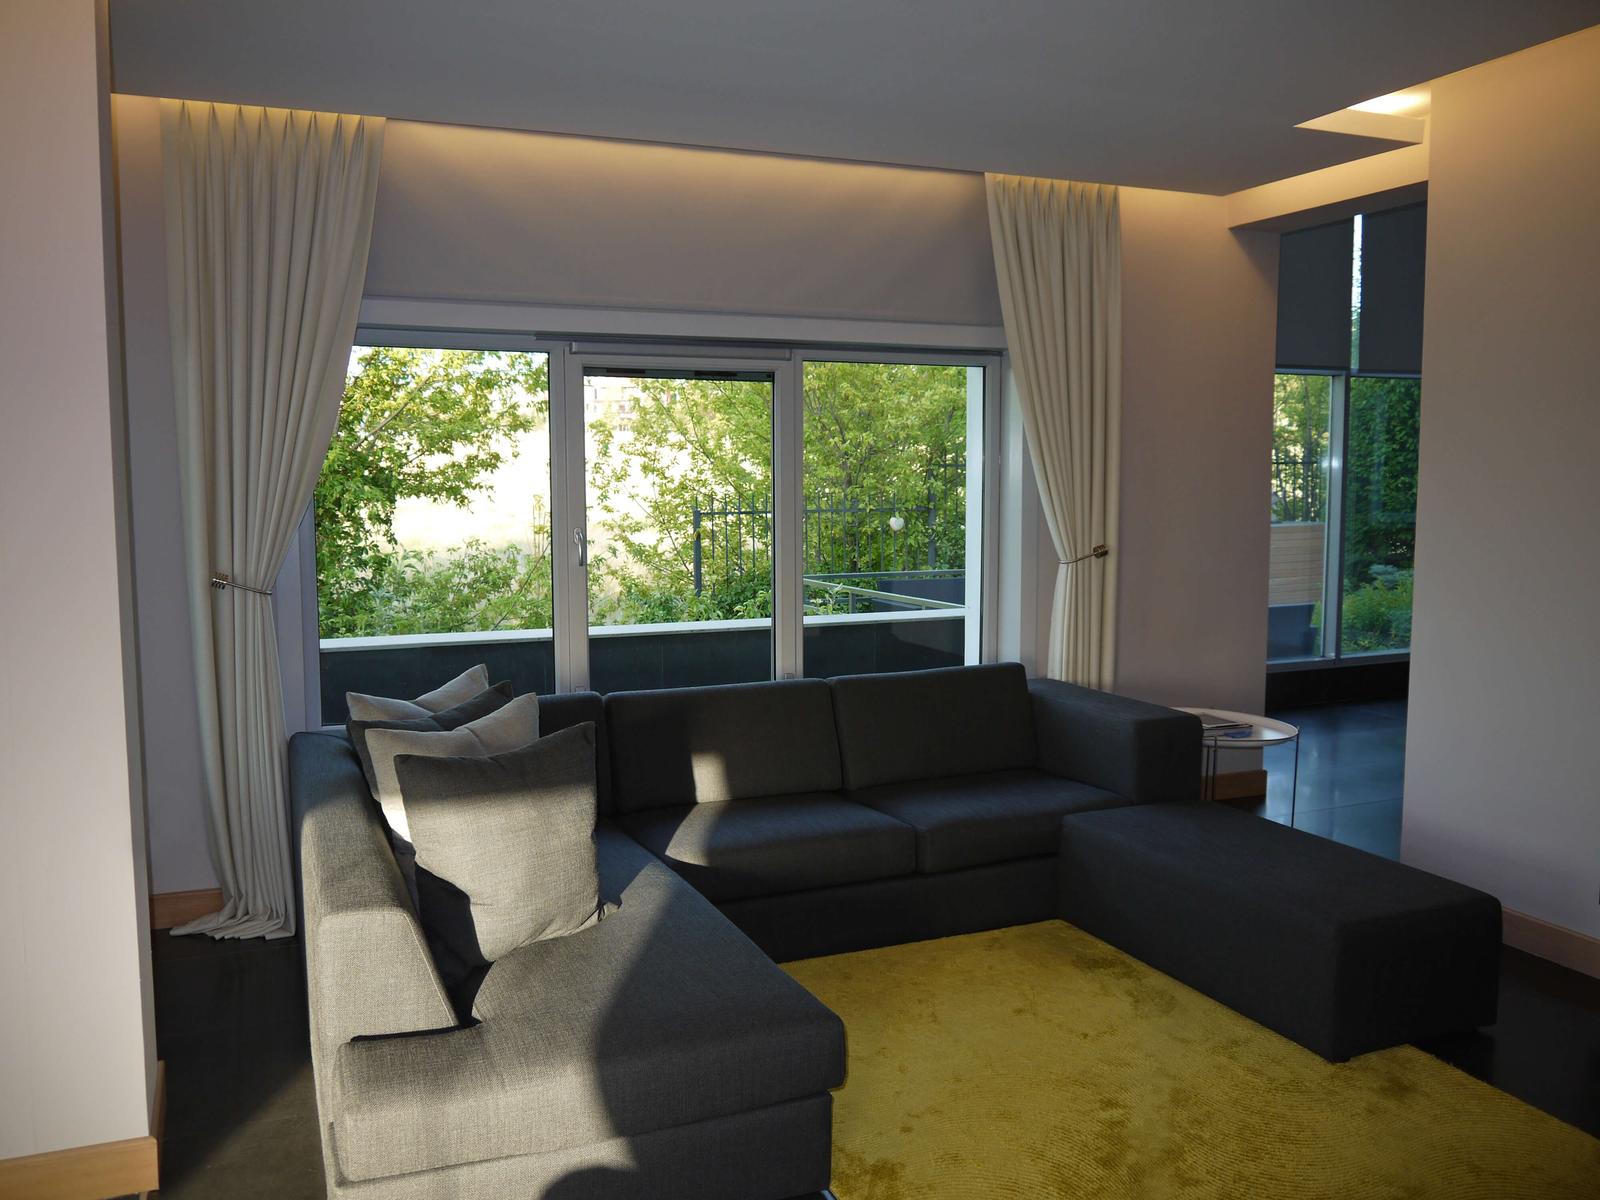
A single floor-to-ceiling curtain line can unify broad glazing and several frame modules. A regular heading rhythm softens the visual density of mullions and gives different opening panels one common frame.
Resolve stack-back, track joints, doorways and frequency of use in advance. The curtains must still allow the glazed opening to function comfortably.
Concealed tracks and curtain pockets
A concealed track or pocket can make the fabric appear to emerge from the ceiling. Plan not just its width but the depth required for sheer and curtain layers, heading projection, any motor and lighting clearance.
A pocket made too narrow can cause fabrics to rub or prevent the outer curtains opening properly. Confirm the load-bearing surface and maintenance access before work begins.
Managing the visibility of the track
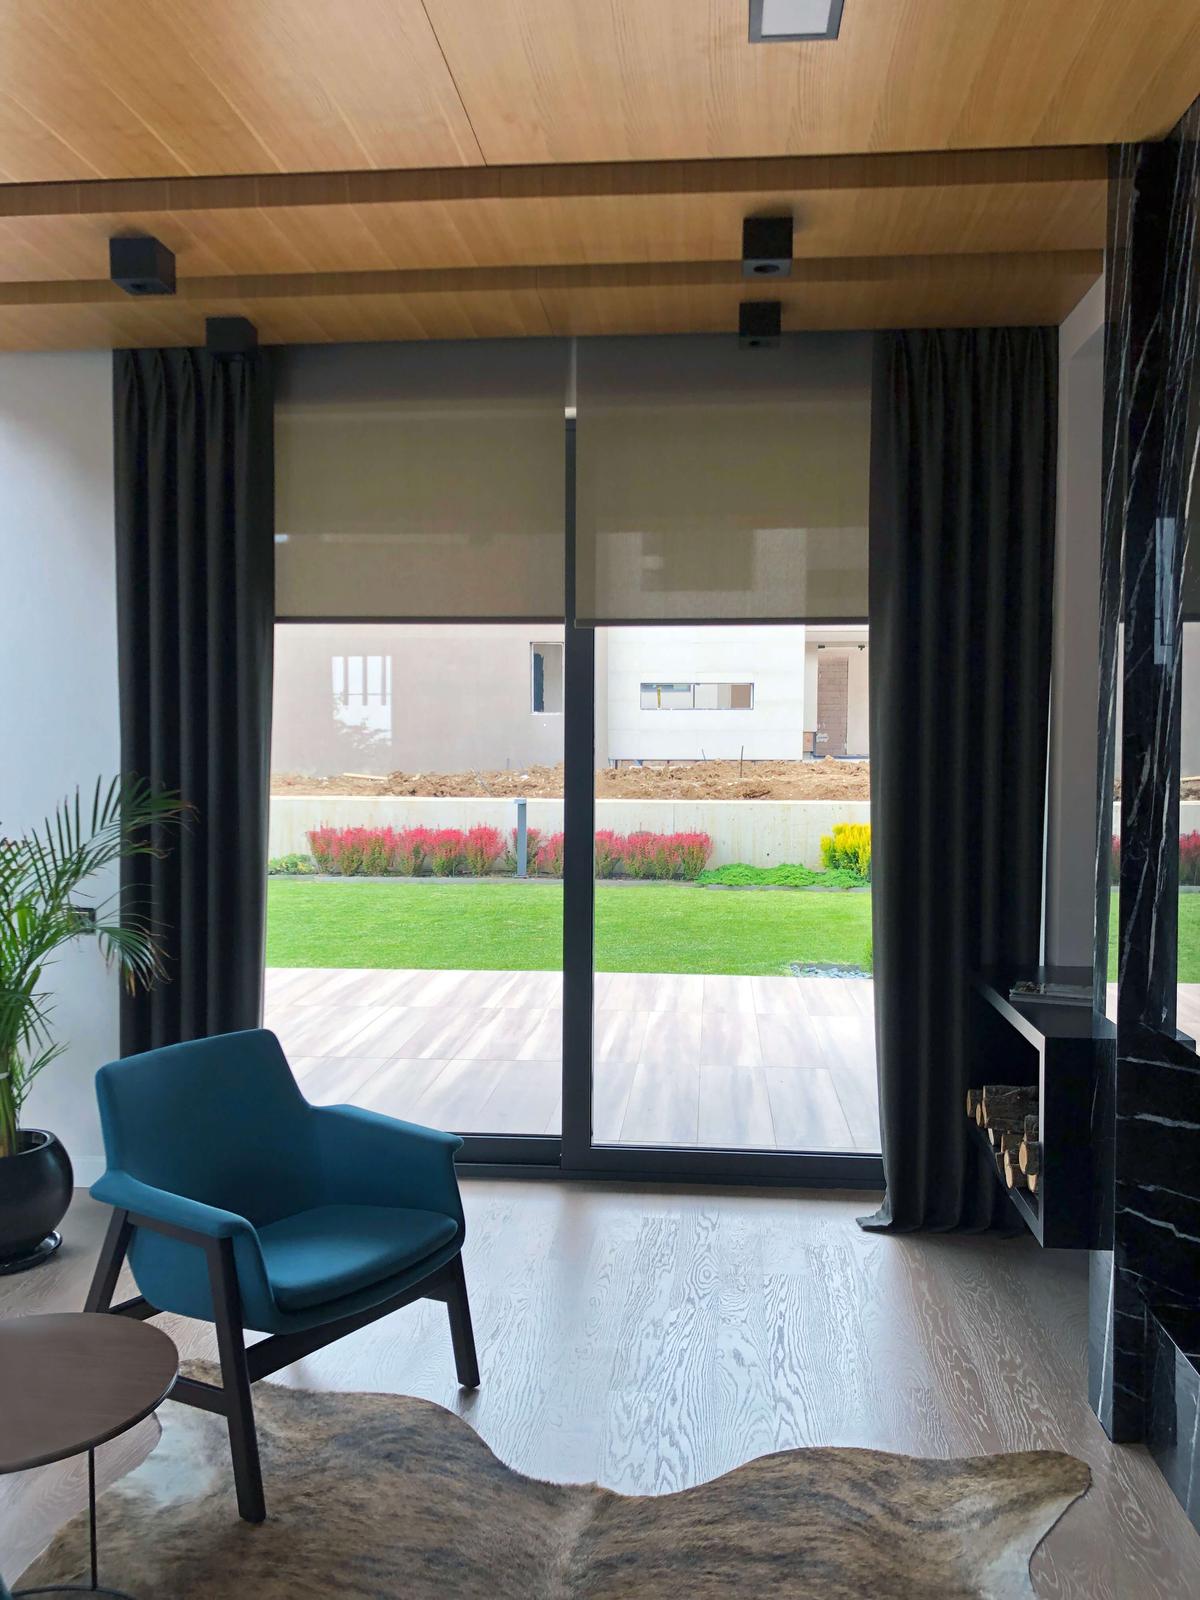
An exposed track is not necessarily a poor result. A slim profile in an appropriate colour, placed close to the ceiling, can create a clean contemporary line if it is suitable for the curtain weight.
A bulky cover added without planning can make the ceiling feel heavy and restrict access. Any concealment should remain integrated with the architecture and allow the track, motor and fabric to be serviced.
How the fabric meets the floor
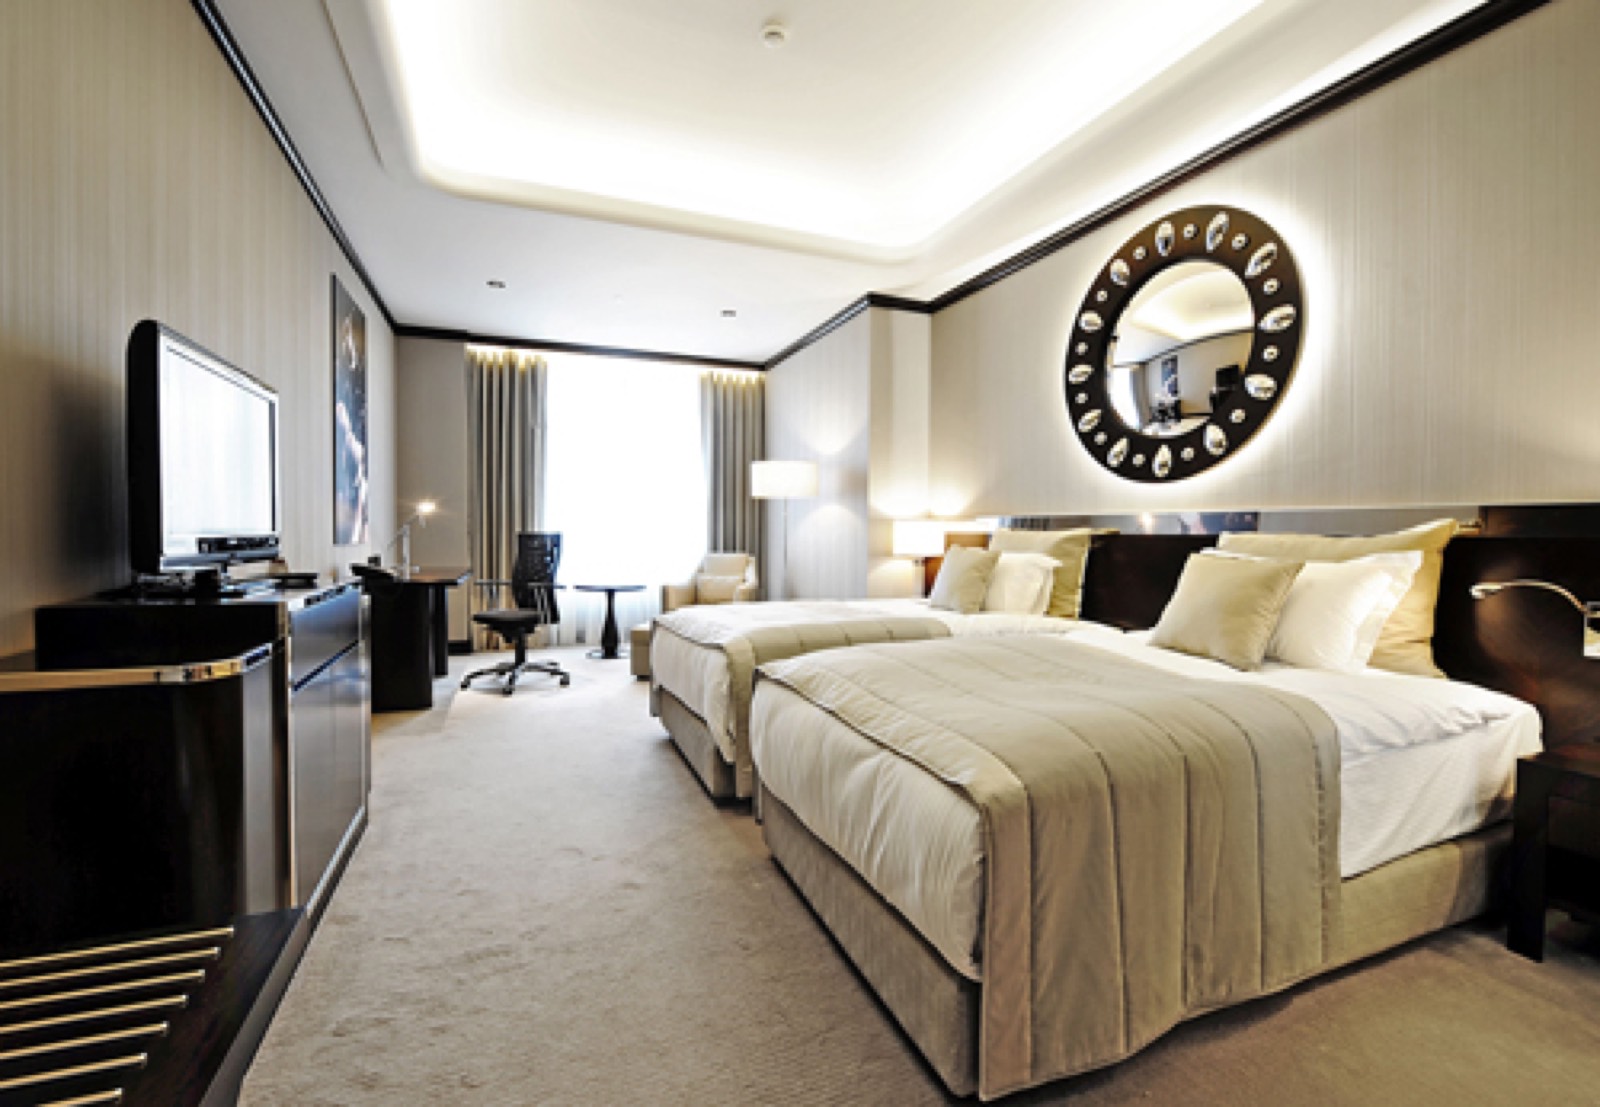
A clean finish stops just above the floor and simplifies cleaning. A slight break produces a softer decorative effect; fabric pooling more deeply is theatrical but more likely to collect dirt or create a trip and snag risk.
Floor level, rugs, skirtings and possible relaxation of the fabric over time belong in the measurement. There is no universal hem clearance: intended use and making tolerances determine the right finish.
Different finishes for sheers and full curtains
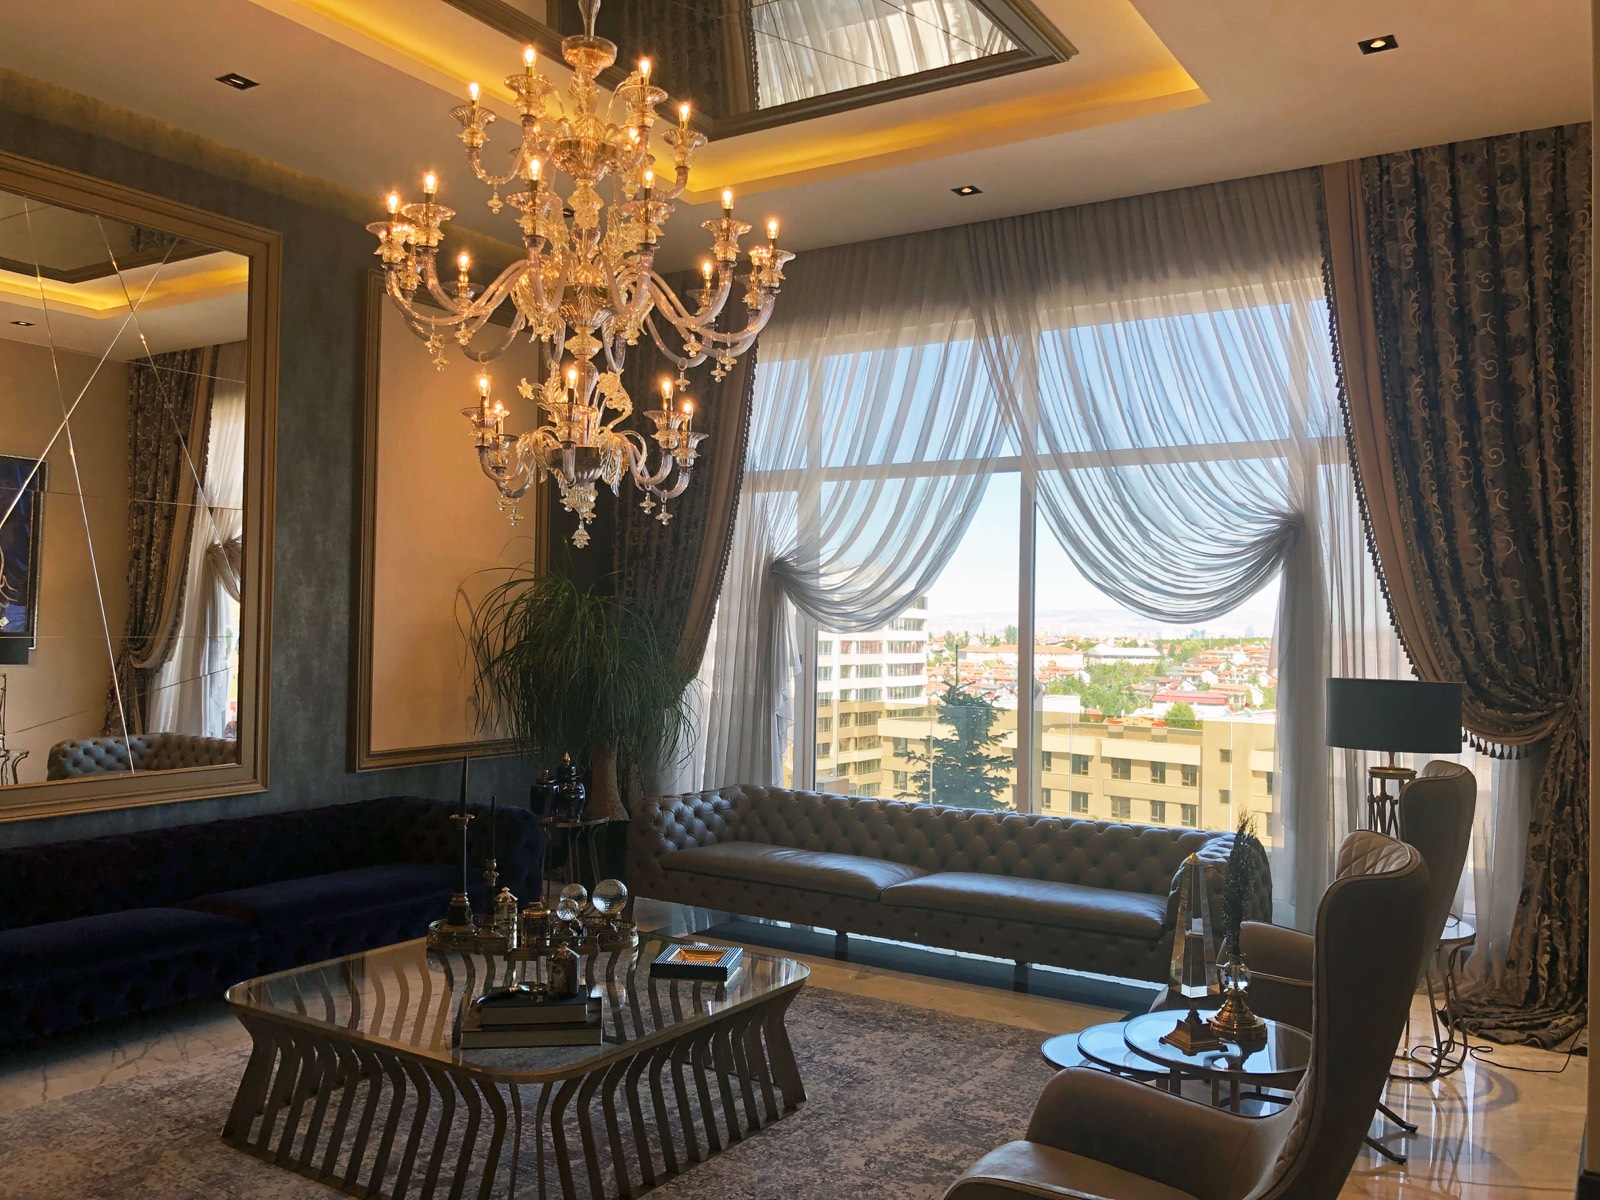
A lightweight sheer can make small dimensional differences more visible near the floor, while a lined or heavier curtain falls differently. The two layers may need separate tolerances rather than being forced to the same hemline.
A full curtain may be allowed a slight break while the sheer remains clean, or both may sit above the floor. Judge the finish alongside the heading and a sample of each fabric.
Proportion in standard and double-height rooms
In villas and double-height spaces, full-length fabric forms a strong architectural surface. Fabric weight, joins, pattern repeat and track capacity become increasingly important, and motorised operation may help move a heavy treatment consistently.
The same approach can suit a standard-height room, but very full, dark curtains may overwhelm a small space. Adjust fabric weight, fullness and stack-back to the scale of the room.
Radiators, furniture and situations where it may not suit
A radiator, built-in bench, console, bed or opening door can obstruct full-length fabric and airflow. Covering a heat source may reduce its performance, while fabric trapped behind furniture will not hang properly.
Consider a shorter or blind-based solution where there is moisture, frequent soiling, water at floor level, a busy route through the opening or a specific safety concern. Floor-to-ceiling curtains are a room-led choice, not a rule.
Why final measurements must be taken before making
The floor-to-ceiling height may vary along the wall, and finished flooring, rugs, skirtings and ceiling details can all alter it. Measuring the window height alone is insufficient until the track centreline and hem position are fixed.
A professional survey records heights at several points, wall space, stack-back and obstructions. This guide explains the visual approach; final track selection and measurements must be verified for the actual installation.

Quick selection guide
Confirm proportion through the installation details
- Set the starting lineCompare above-window, ceiling and curtain-pocket positions against the wall proportions.
- Choose the floor finishSelect a clean, lightly breaking or longer decorative hem for the way the room is used.
- Measure the obstructionsCheck radiators, furniture, opening sashes and stack-back before production.
Related solution